
Project description
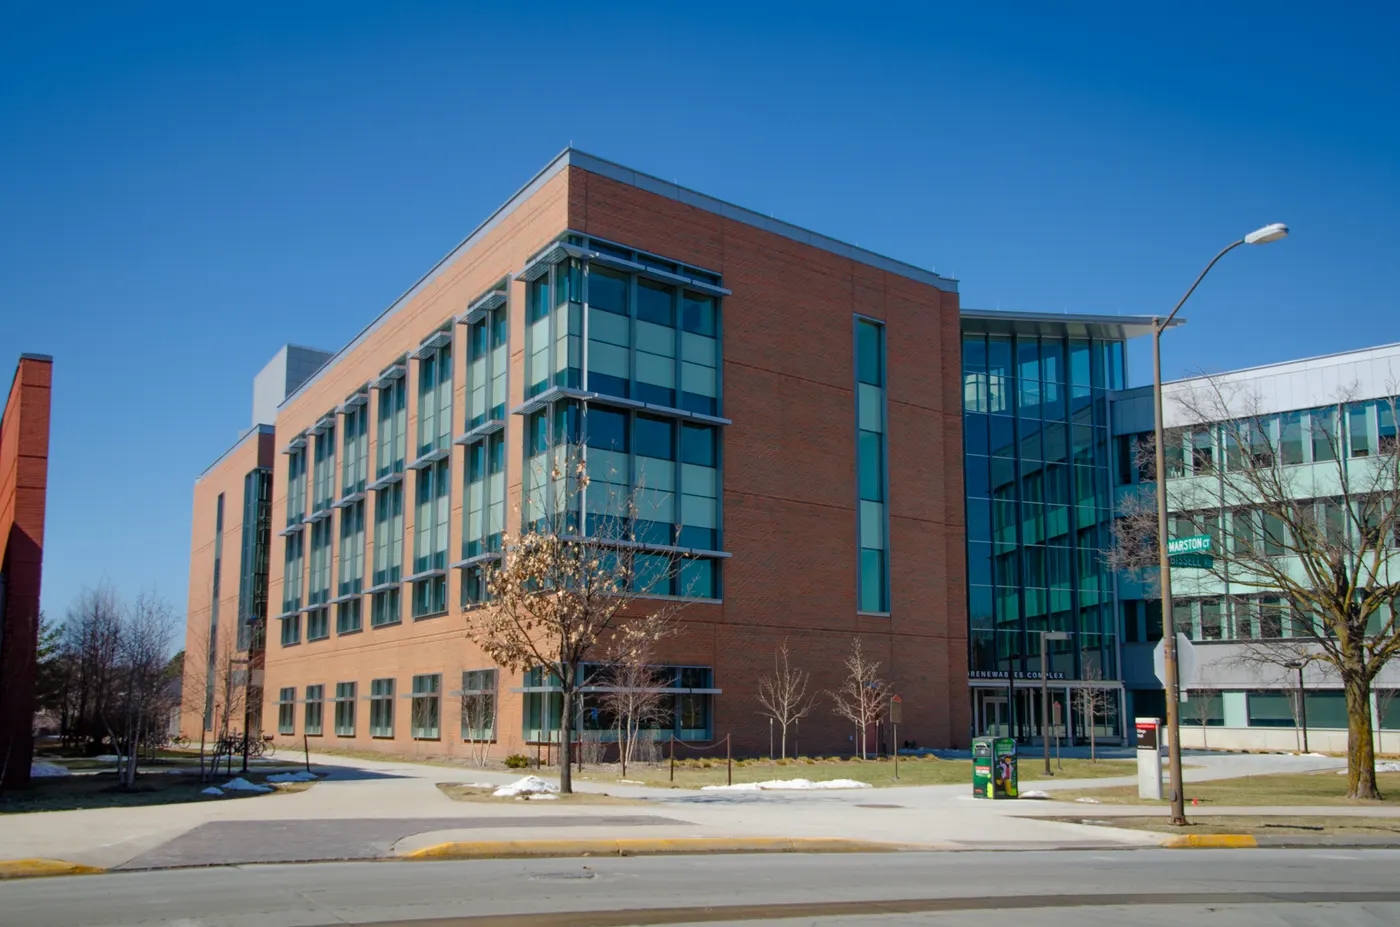
When Iowa State University set out to expand its Agricultural & Biosystems Engineering facilities, the goal went beyond adding square footage. The vision was to create a home for innovation that could keep pace with one of the nation’s leading programs.
Sukup Hall delivers exactly that. With high-bay garages, specialized labs, and collaborative classrooms, the facility was engineered to anticipate both everyday needs and long-term growth. From vibration-resistant structural systems to embedded in-floor heating and cooling, every element was designed to protect ISU’s investment and empower faculty, students, and researchers.
For Resource, the challenge wasn’t simply delivering technical precision. It was translating a complex vision into a solution that feels effortless in practice. Our proactive, collaborative approach ensured that ISU had a partner at the table who could think ahead, manage risk, and bring clarity to every decision.