
Project description
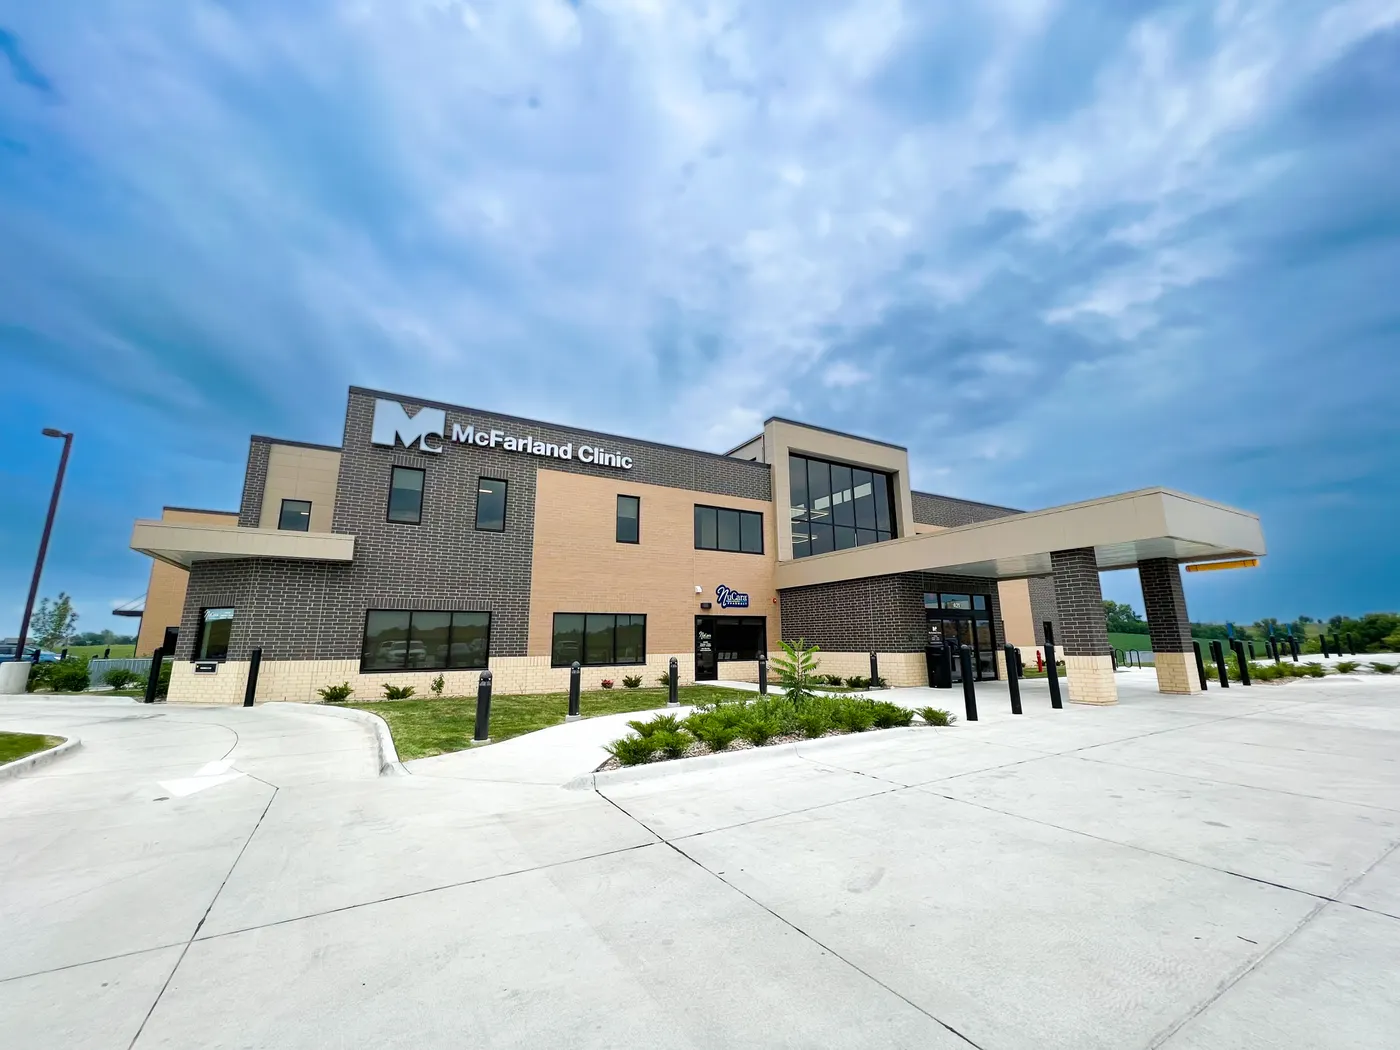
New 70,000 square foot multi-specialty healthcare clinic building – includes exam rooms, minor procedure rooms, imaging spaces (MRI, CT, X-Ray, Mammography, and ultrasound), USP 797/800 chemotherapy compounding spaces, waiting rooms, offices, and support spaces.